<-- style PDP --> 76 Grenadier Way, Ottawa - Att/Row/Twnhouse for sale for $610,000
  • for sale

76 Grenadier Way

Ottawa, Ontario, K2J 4L5 - Barrhaven - Longfields

$610,000

  • Neighbourhood

    Barrhaven - Longfields

  • Major Intersection

    Queensbury

  • Listed Since: 51 day(s)

  • Last update: today

Overview

  • Property Type

    Att/Row/Twnhouse, 2-Storey

  • Bedrooms

    3

  • Bathrooms

    3

  • Basement

    Finished

  • Kitchen

    1

  • Total Parking

    3 (1 Attached Garage)

  • Lot Size

    20.02x125.66 (Feet)

  • Taxes

    $3,956.37 (2026)

  • Type

    Freehold

Property Description

Property description for 76 Grenadier Way, Ottawa

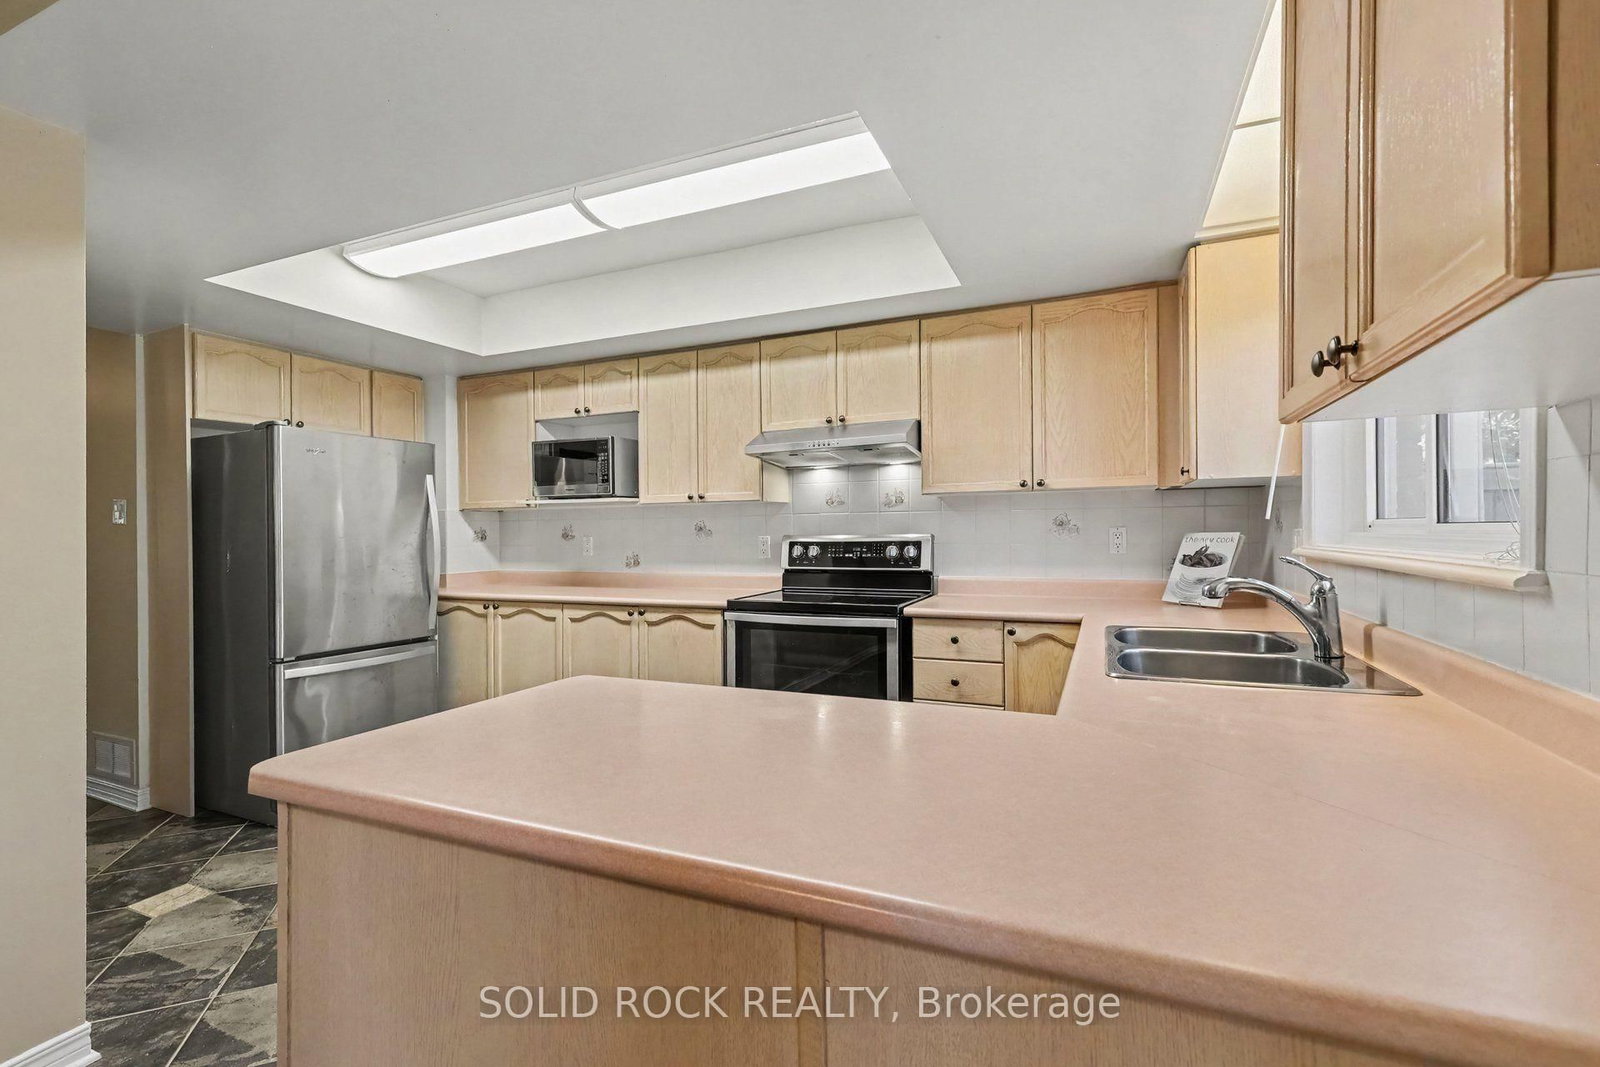
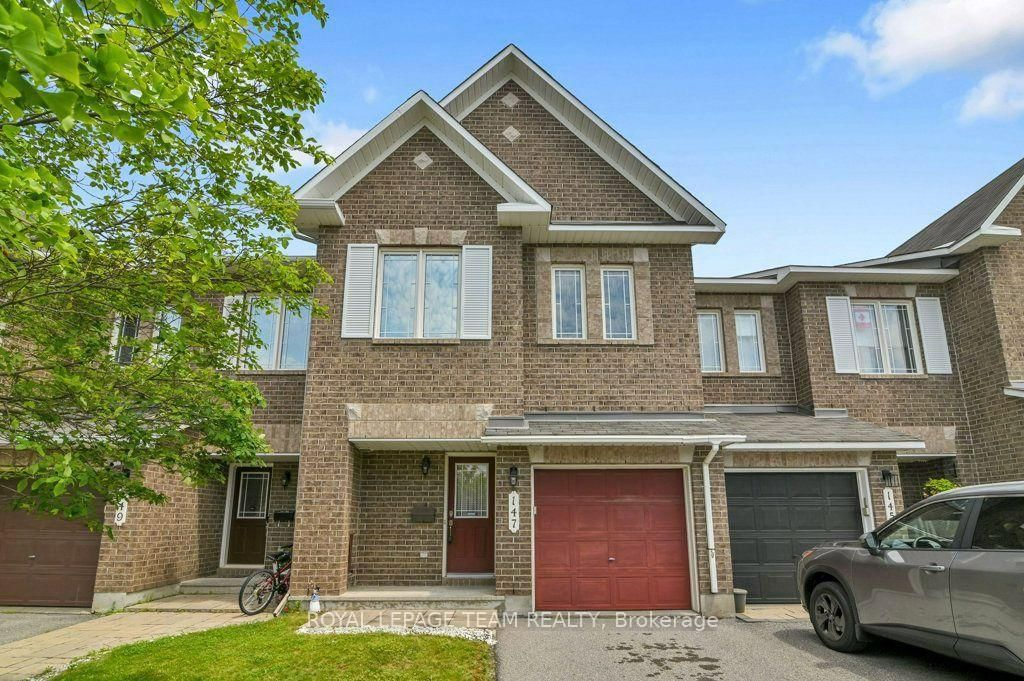
Step into a bright and welcoming home where thoughtful updates, generous living spaces and a family-friendly layout come together beautifully. The main floor offers open-concept living and dining spaces featuring gleaming hardwood floors and elegant crown moulding, creating a warm and inviting setting for family dinners, entertaining friends or simply relaxing at the end of the day. The spacious kitchen offers plenty of cabinetry, ceramic backsplash, with an adjoining breakfast area featuring patio doors that lead to the fenced backyard. Upstairs offers 2 bathrooms, laundry, three bedrooms plus a family room above the garage, a fantastic bonus space for a busy household. Large windows fill this room with natural light, while the gas fireplace creates a cozy atmosphere. The newer remote-operated blinds add an extra touch of convenience. The spacious primary bedroom features a walk-in closet and a 4-piece ensuite with a separate soaker tub and stand-up shower. The finished basement adds even more living space, with a large rec. room and an additional flex room at the back of the home. Whether you need a teen retreat, home office, gym or space for extended family, the possibilities are endless. With the basement stairs located directly at the garage entrance, the layout also offers potential for a future in-law suite. Located close to parks, schools, public transit and shopping, and just minutes from the Minto Recreation Complex and Stonebridge Golf Club, this home offers the space, flexibility and convenience a growing family needs. 24-hour irrevocable on all offers.

Listed by SOLID ROCK REALTY

  • MLS #

    X13677060

  • Sq. Ft

    1500-2000

  • Sq. Ft. Source

    MLS

  • Lot Irregularities

    Y

  • Year Built

    Available Upon Request

  • Pool

    None

  • Drive

    Tandem, Lane, Front Yard

  • Garage

    Attached, 1 spaces

  • Total Parking

    3

  • Family Room

    Y

  • Den

    Y

  • Exterior

    Brick

  • Fireplace

    Y

  • Roof

    Asphalt Shingle

  • Foundation

    Concrete

  • Elevator

    N

  • Water View

    n/a

  • Laundry Level

    n/a

  • Heat

    Forced Air

  • A/C

    Central Air

  • Water

    Municipal

  • Water Supply

    n/a

  • Sewers

    Sewers

  • Central Vac

    N

  • Living

    3.25 x 5.0 ft Main level

    Open Concept

  • Dining

    3.25 x 3.17 ft Main level

  • Kitchen

    2.79 x 4.57 ft Main level

  • Breakfast

    3.35 x 2.73 ft Main level

    Eat-In Kitchen

  • Bathroom

    1.58 x 1.41 ft Main level

    2 Pc Bath

  • Foyer

    2.77 x 7.23 ft Main level

  • Family

    3.44 x 7.41 ft 2nd level

  • Primary

    3.76 x 4.76 ft 2nd level

  • Bathroom

    3.03 x 3.39 ft 2nd level

    4 Pc Ensuite

  • Br

    2.91 x 3.62 ft 2nd level

  • Br

    3.13 x 3.62 ft 2nd level

  • Bathroom

    1.58 x 2.51 ft 2nd level

  • Rec

    5.05 x 8.17 ft Bsmt level

  • Office

    6.13 x 3.19 ft Bsmt level

  • Utility

    2.52 x 4.19 ft Bsmt level

  • MLS #

    X13677060

  • Sq. Ft

    1500-2000

  • Sq. Ft. Source

    MLS

  • Lot Irregularities

    Y

  • Year Built

    Available Upon Request

  • Pool

    None

  • Drive

    Tandem, Lane, Front Yard

  • Garage

    Attached, 1 spaces

  • Total Parking

    3

  • Family Room

    Y

  • Den

    Y

  • Exterior

    Brick

  • Fireplace

    Y

  • Roof

    Asphalt Shingle

  • Foundation

    Concrete

  • Elevator

    N

  • Water View

    n/a

  • Laundry Level

    n/a

  • Heat

    Forced Air

  • A/C

    Central Air

  • Water

    Municipal

  • Water Supply

    n/a

  • Sewers

    Sewers

  • Central Vac

    N

  • Living

    3.25 x 5.0 ft Main level

    Open Concept

  • Dining

    3.25 x 3.17 ft Main level

  • Kitchen

    2.79 x 4.57 ft Main level

  • Breakfast

    3.35 x 2.73 ft Main level

    Eat-In Kitchen

  • Bathroom

    1.58 x 1.41 ft Main level

    2 Pc Bath

  • Foyer

    2.77 x 7.23 ft Main level

  • Family

    3.44 x 7.41 ft 2nd level

  • Primary

    3.76 x 4.76 ft 2nd level

  • Bathroom

    3.03 x 3.39 ft 2nd level

    4 Pc Ensuite

  • Br

    2.91 x 3.62 ft 2nd level

  • Br

    3.13 x 3.62 ft 2nd level

  • Bathroom

    1.58 x 2.51 ft 2nd level

  • Rec

    5.05 x 8.17 ft Bsmt level

  • Office

    6.13 x 3.19 ft Bsmt level

  • Utility

    2.52 x 4.19 ft Bsmt level

Thinking of Selling?

Find Out Your Home’s Value in Today’s Market!

No Email or Signup is required to view your home estimate.

estimate your home value

Contact Manoj Kukreja

Sales Representative,
Century 21 People’s Choice Realty Inc.,
Brokerage
(647) 576 - 2100

Manoj profile avatar

Inventory Graph

10 9 8 7 6 5 4 3 2 1 0 4 Months of inventory SELLER'S Market BALANCED Market BUYER'S Market

Mortgage Calculator

This data is for informational purposes only.

Mortgage Payment per month

Principal Amount

Interest

Total Payable

Amortization

Amortization

Closing Cost Calculator

This data is for informational purposes only.

Closing Cost Total for this property

Total Cash flow for purchasing this property

Down Payment(%)*
Additional information

Provincial Land Transfer Tax

Ontario Land Transfer Tax Rebate

Toronto Land Transfer Tax

Toronto Land Transfer Tax Rebate

PST on CMHC Insurance Premium

Lawyer Fees

$2,825

Government Registration Fee's

$164

Title Insurance

Closing Cost Total

Total Cash flow for purchasing this property

Provincial Land Transfer Tax

Ontario Land Transfer Tax Rebate

Toronto Land Transfer Tax

Toronto Land Transfer Tax Rebate

PST on CMHC Insurance Premium

Lawyer Fees

$2,825

Government Registarion Fee's

$164

Title Insurance

Down Payment(%)*

* A down payment of less than 20% is permitted only for first-time home buyers purchasing their principal residence. The minimum down payment required is 5% for the portion of the purchase price up to $500,000, and 10% for the portion between $500,000 and $1,500,000. For properties priced over $1,500,000, a minimum down payment of 20% is required.

Thinking of Selling?

Find Out Your Home’s Value in Today’s Market!

No Email or Signup is required to view your home estimate.

estimate your home value

Contact Manoj Kukreja

Sales Representative, Century 21 People’s Choice Realty Inc., Brokerage
(647) 576 - 2100

Manoj profile avatar

Recent Sold Listings in Barrhaven - Longfields, Ottawa

Popular Cities